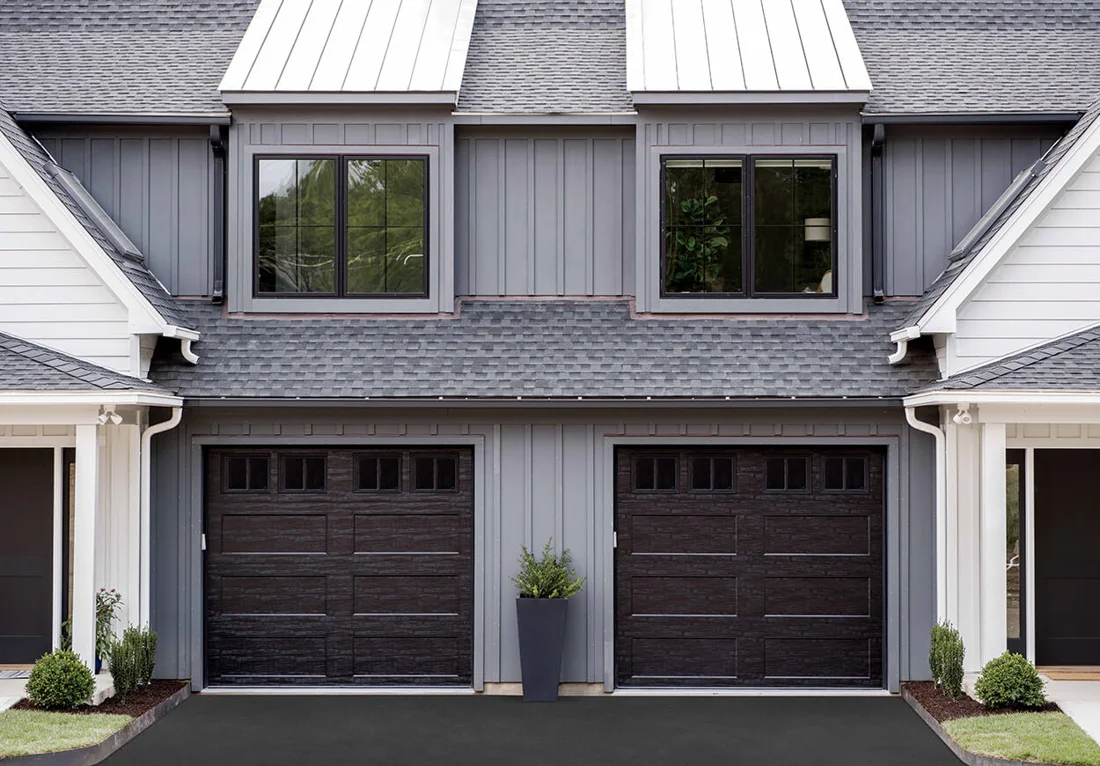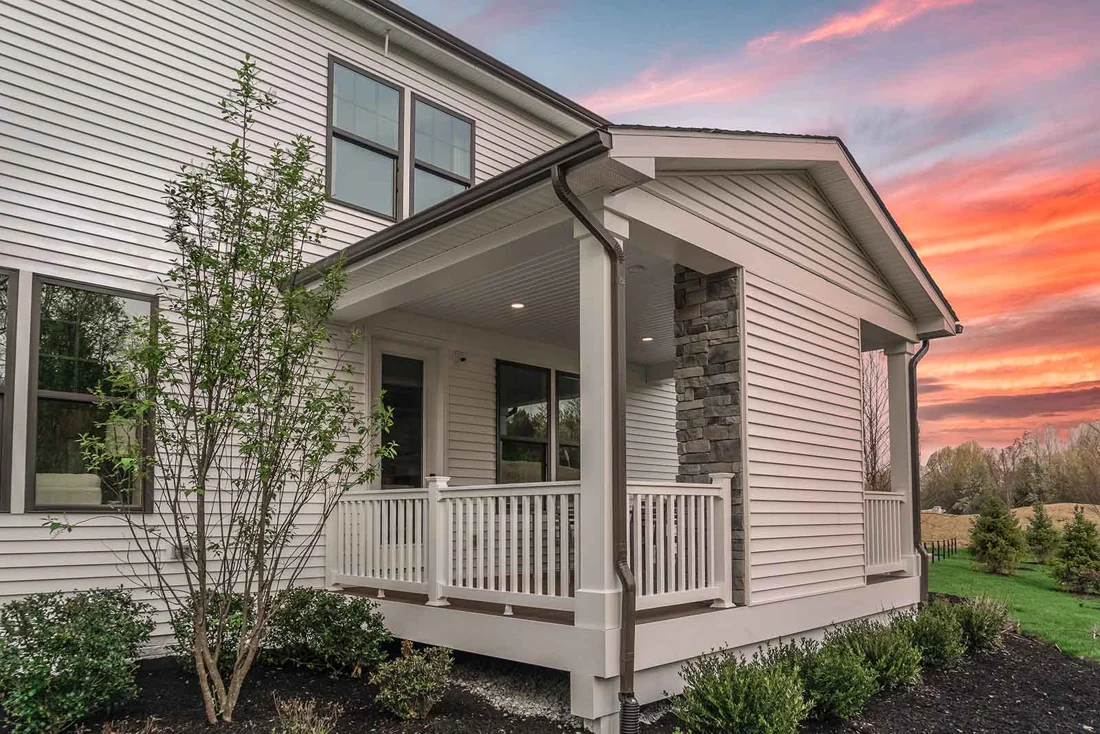

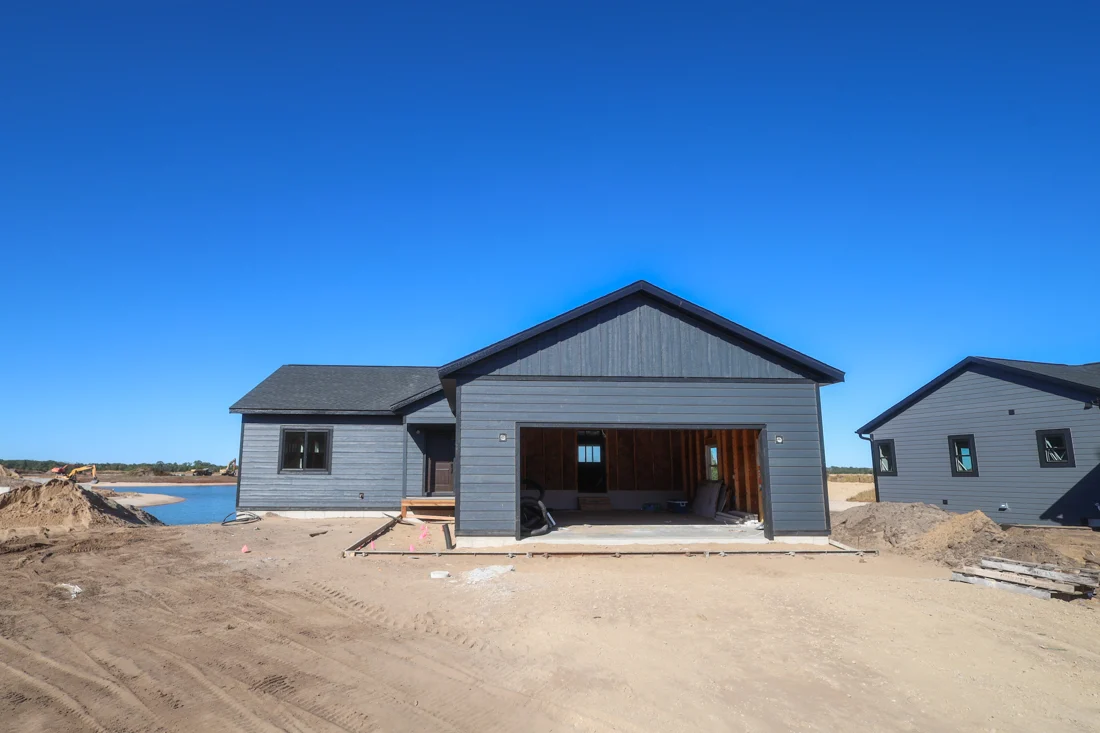
Trim is often selected after the siding color, yet it can change the character of an exterior just as strongly. Window surrounds, corners and horizontal divisions determine where your eye pauses. Their proportions can make a facade feel quiet and unified or more framed and expressive.
Treat trim as part of the initial siding design. This does not require elaborate drawings for every small decision. It requires a clear conversation about which lines should stand out, which should blend in and how the proposed dimensions relate to the actual building.
Look at openings as a group
Stand far enough away to see several windows together. Notice their spacing, alignment and relationship to the roofline. A trim choice that looks convincing around one isolated window may feel crowded when repeated across a tightly grouped elevation.
Ask for a sketch or marked photograph showing the proposed surrounds on the whole wall. Compare a restrained version and a more pronounced version without changing the siding color at the same time. Keeping the comparison simple helps you identify what the trim itself contributes.
Consider corners and horizontal lines
Corner trim helps define where an elevation ends. Horizontal trim can emphasize a story change or a transition between materials. Decide whether those lines should be prominent parts of the composition or sit more quietly against the siding.
A contrast color makes a trim element more noticeable, so width and color should be considered together. You may prefer a substantial trim board in a similar color, or a narrower detail with greater contrast. There is no universal dimension that produces the right result on every building.
Connect design intent to product details
Ask the contractor to identify the selected trim product, dimensions, finish and installation requirements. Discuss how corners and openings meet the siding and what components will remain visible. The visual proposal and the technical installation approach need to agree before the work reaches the wall.
Avoid requesting that a necessary detail disappear simply because it is absent from a reference photograph. Ask why it is needed and how it can be integrated into the design. Product requirements and the building’s existing conditions may shape the final arrangement.
Review the awkward areas early
Look closely at narrow wall sections, windows near corners, porch connections and changes in wall depth. These are useful places to test the design before ordering. If trim nearly fills a narrow strip of wall, the composition may need a more deliberate solution than repeating the standard detail automatically.
Write down which existing trim will stay and which will be replaced. Confirm how the new work will meet retained features, and ask who approves any change if concealed conditions affect the intended result. That avoids making important aesthetic decisions in a hurried conversation during installation.
When you request a Tremor estimate, include a few photographs showing the entire elevation as well as the details you want to improve. Explain whether you prefer an exterior with strong frames or quieter lines. The trim should help the siding belong to the architecture, rather than looking like a separate package added at the end.
Bring your project into focus.
Tremor is based in Fall River and Kenosha, with work across Wisconsin. Share your location and the exterior work you have in mind.
Start a conversation