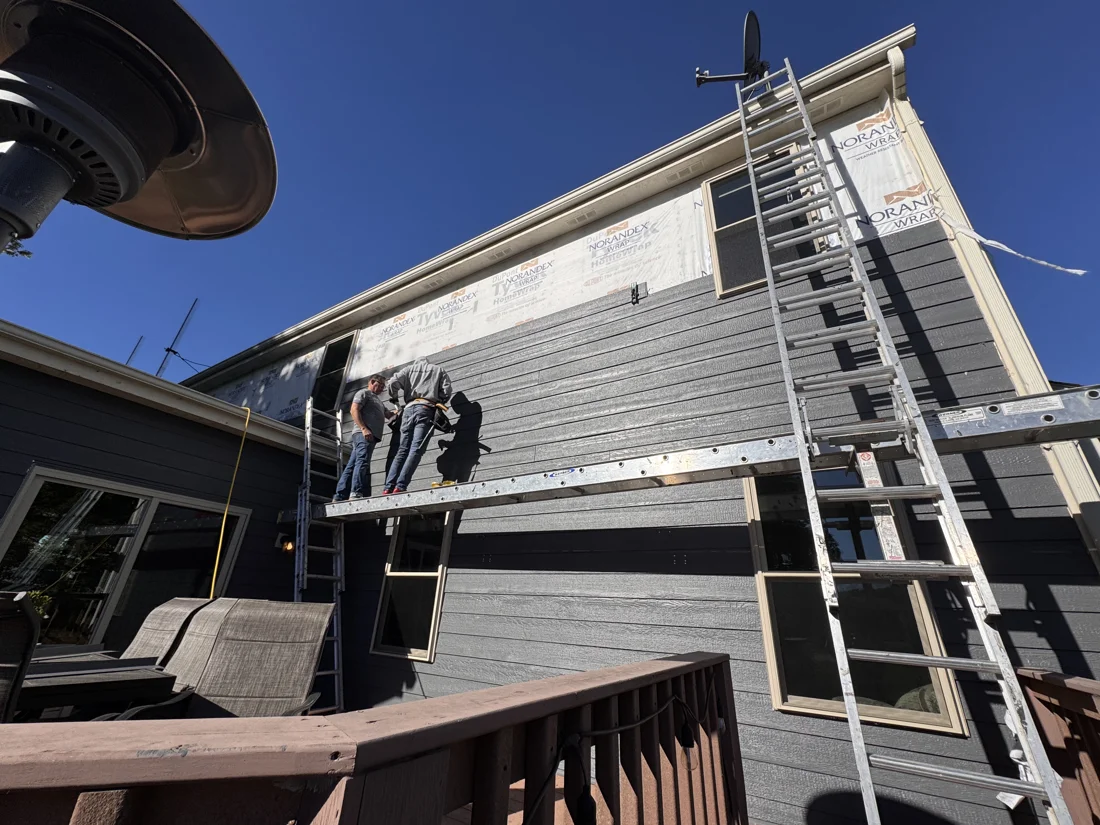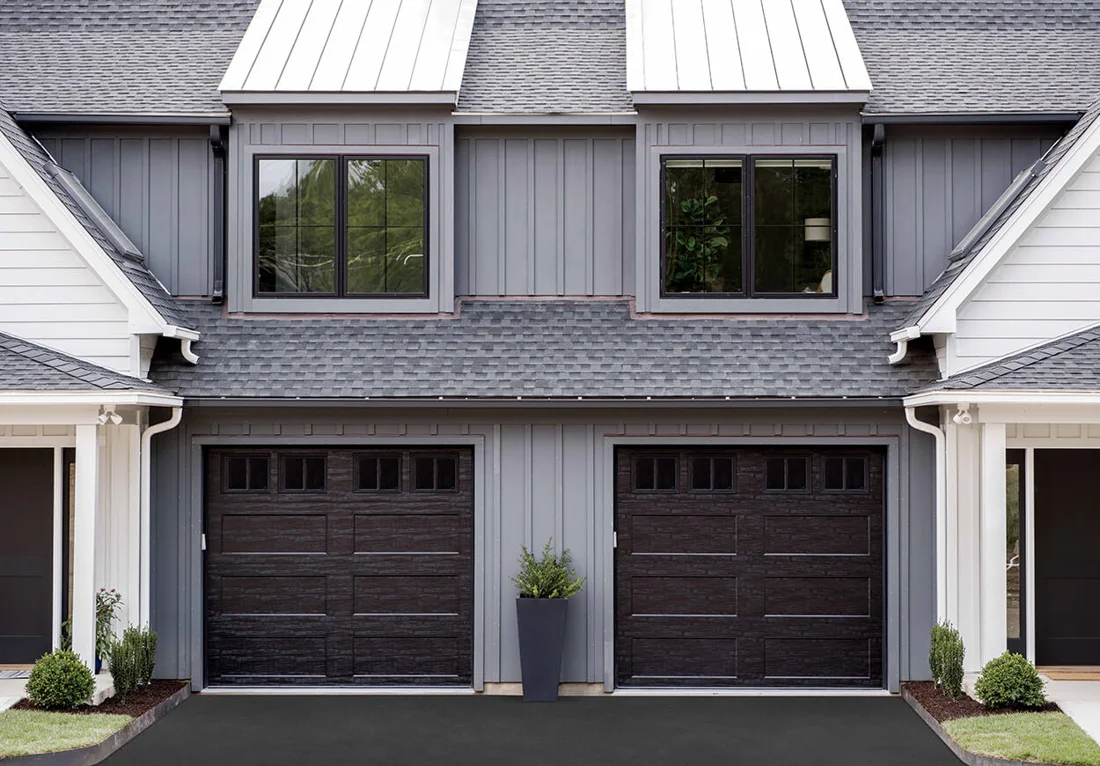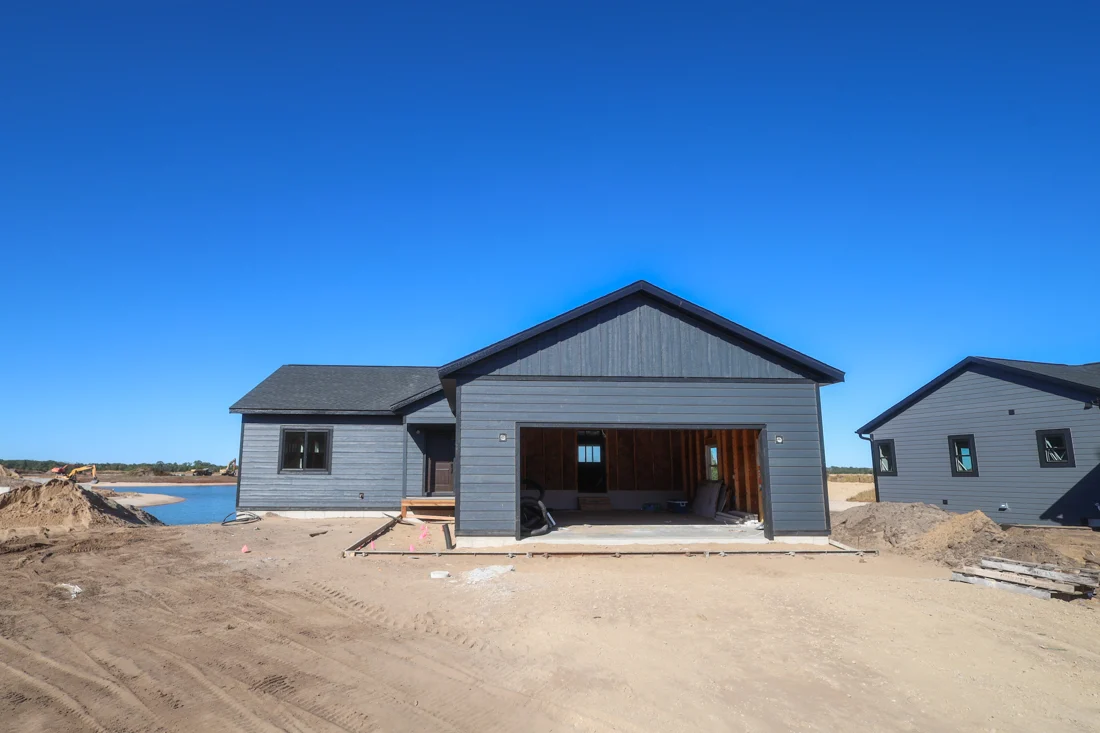

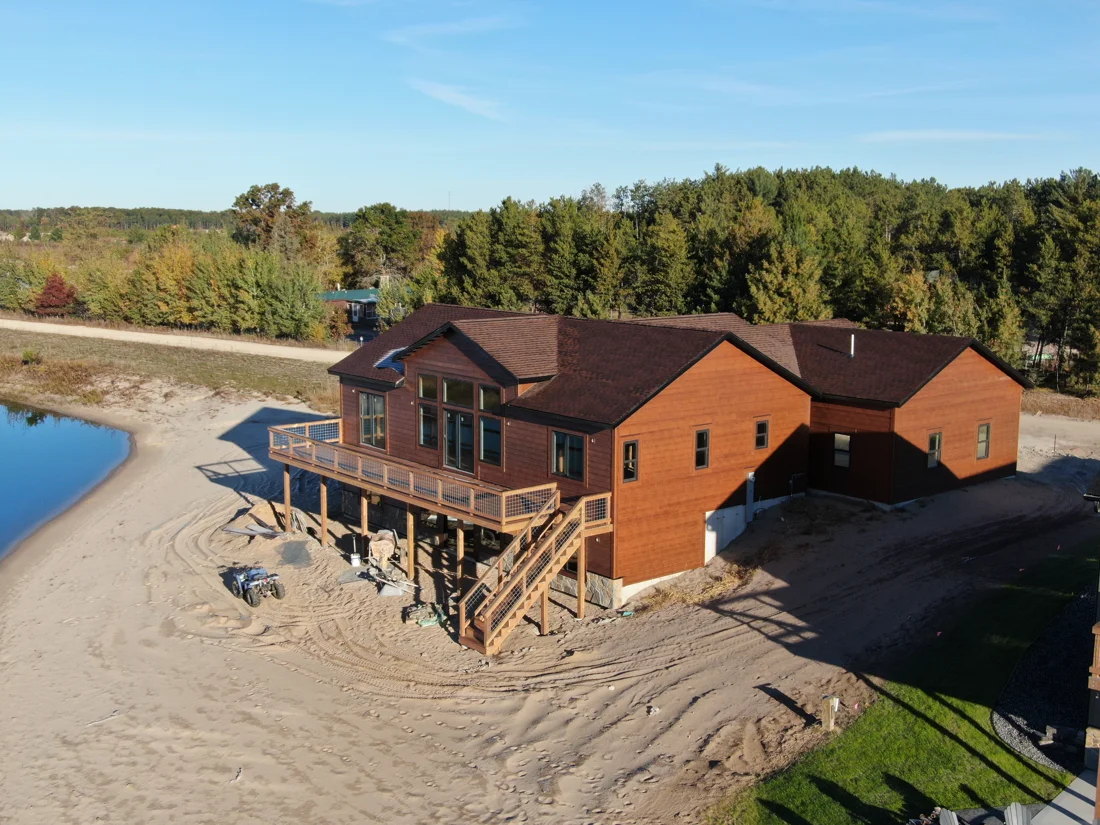
A commercial siding project has to account for the building’s daily use as well as the finished exterior. Customers, staff, deliveries and neighboring occupants may all interact with the site. A clear proposal should explain the areas included and the coordination needed to carry out the work responsibly.
Start with the property’s priorities. Are you updating a public-facing elevation, addressing a broader remodel or specifying siding for new construction? Establish that objective before collecting prices. Otherwise, different bidders may answer entirely different versions of the project.
Describe the building and its use
Include the property location, building type, current occupancy and the areas proposed for work. Identify entrances, delivery routes and any access needs that require discussion. Share operating hours and known restrictions without assuming a particular work arrangement has already been accepted.
For a remodel, note known exterior concerns and provide available records. Distinguish observed conditions from work you have already decided to authorize. This helps the contractor understand what needs assessment and what belongs in the base scope.
Build a consistent bid package
Provide current elevations, specifications and revisions where available. Mark the sides of the building included, and identify materials or components intended to remain. If product selections are open, explain how you want alternatives or allowances presented so proposals can be compared fairly.
Ask each bidder to identify its document basis and major assumptions. Review removal, preparation, siding, trim, finishing and cleanup separately. Clarify the boundaries with roofing, windows, signage, lighting and other systems rather than assuming they belong to the exterior contractor by default.
Plan communication around operations
Identify a property representative who can resolve routine questions and an authorized decision-maker for scope changes. Establish how affected occupants will receive information about access changes. The contractor’s project contact and the property’s communication contact should know which responsibilities each holds.
Ask how deliveries and work areas will be coordinated with the site’s use. Discuss the proposed sequence and any conditions that could change it. If certain periods are operationally sensitive, raise them before accepting a schedule rather than after equipment arrives.
Confirm review and documentation
Clarify which design, permit or other project reviews apply and who is responsible for arranging them. Requirements depend on the actual project and jurisdiction; they should be verified rather than inferred from the word commercial. Ask what information is needed before the siding scope can be finalized.
Plan closeout records from the beginning: approved products, color selections, care information, applicable warranty documents and the agreed final review. Keep a written record of unfinished or excluded work so completion means the same thing to all parties.
Tremor works on commercial as well as residential siding projects. To begin a project conversation, share the location, building use, approximate scope and target timing. Mention any drawing package and operational constraints. A useful first exchange gives the team enough context to discuss the work as part of a functioning property, not simply a quantity of siding.
Bring your project into focus.
Tremor is based in Fall River and Kenosha, with work across Wisconsin. Share your location and the exterior work you have in mind.
Start a conversation