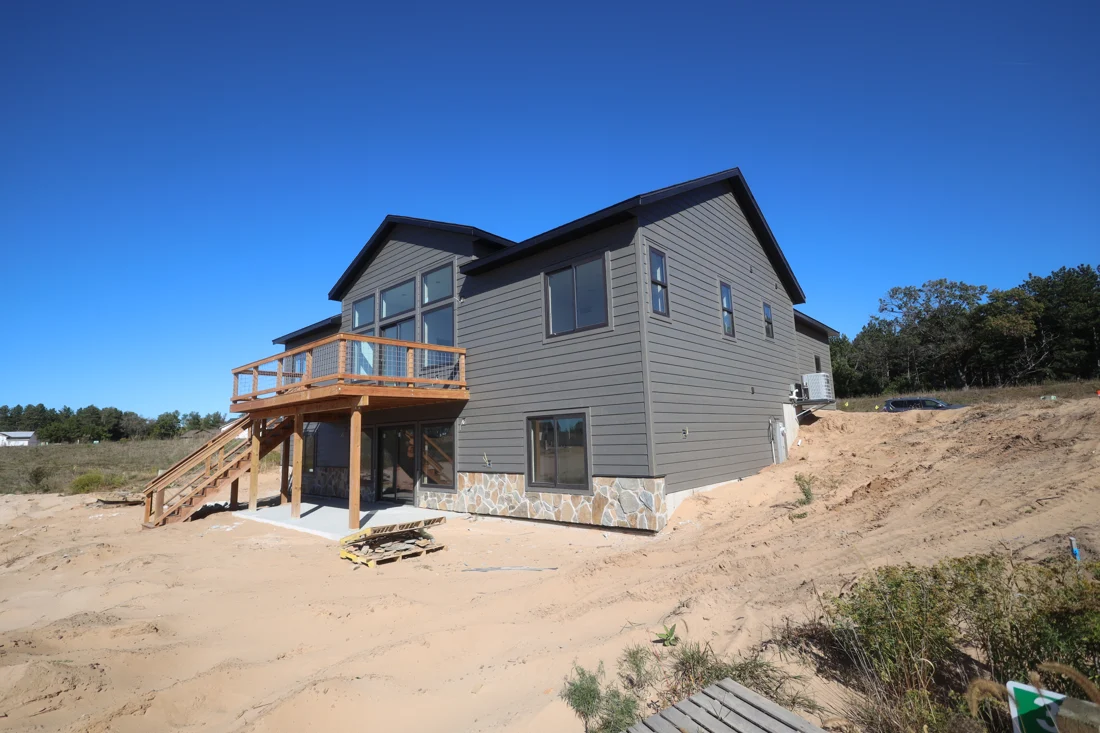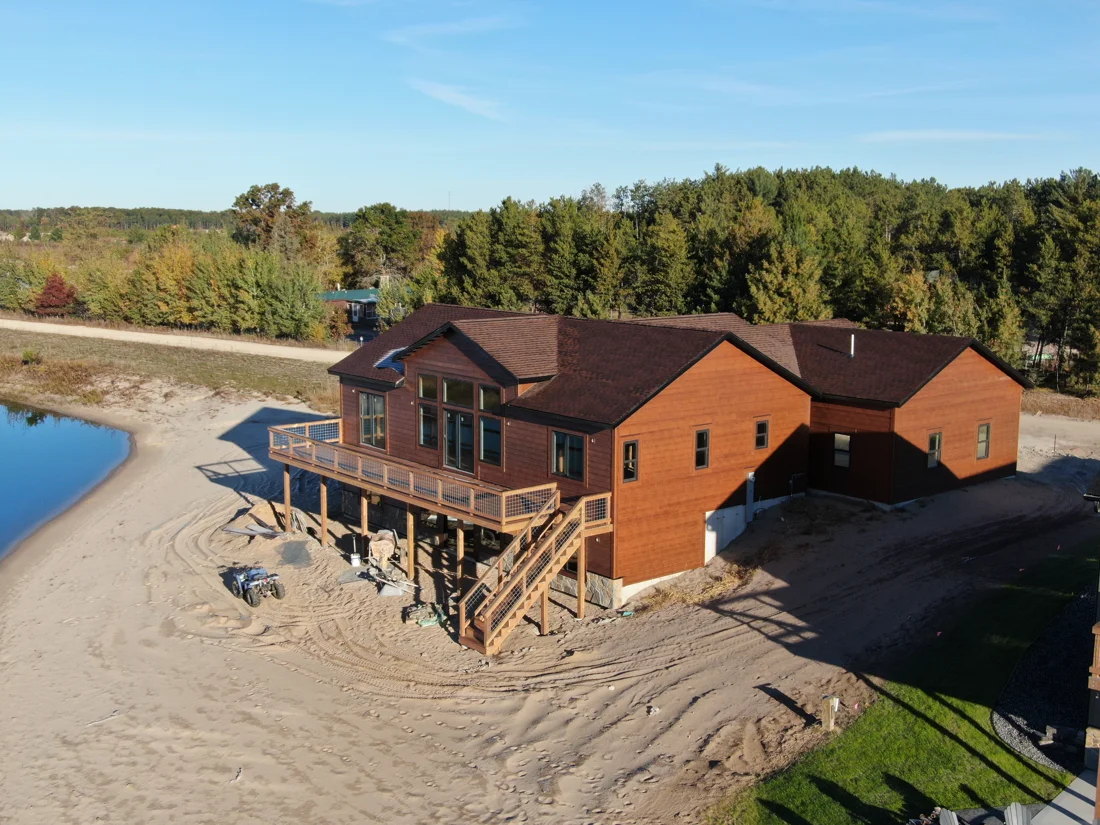

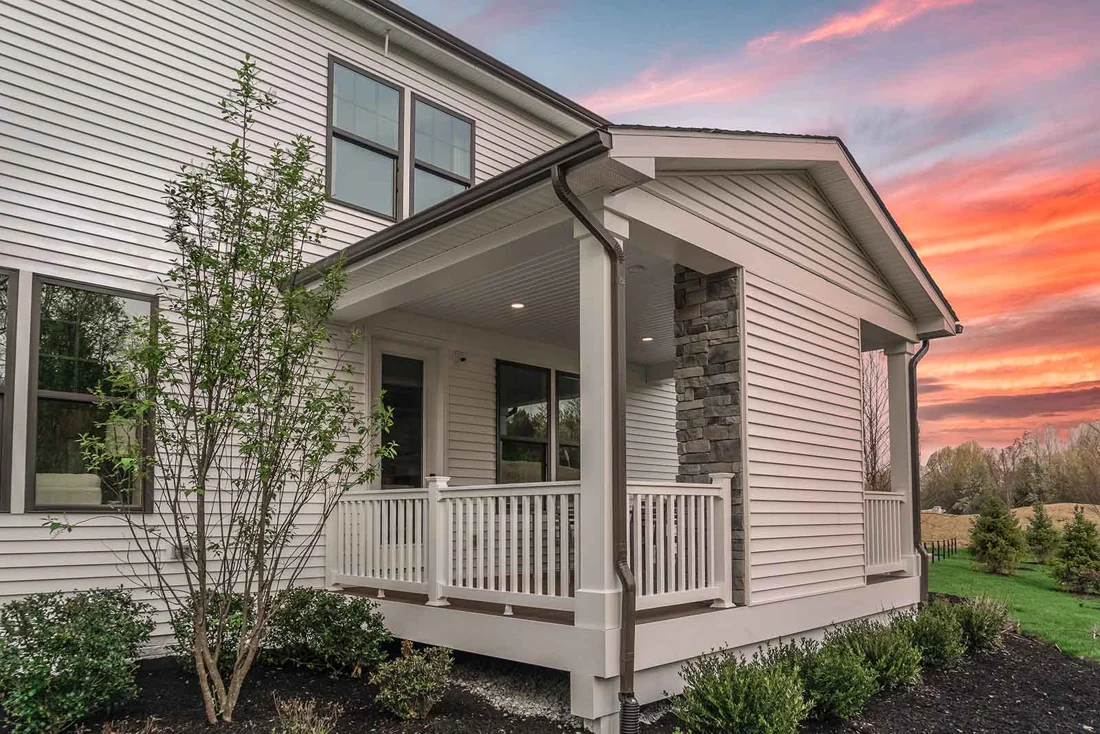
An existing deck can make a siding remodel more complicated to define. Some wall areas may be easy to reach, while others are concealed by stairs, railings or the deck’s connection to the building. Those conditions should be discussed before the estimate is treated as complete.
Begin with a site review. Explain whether the deck will stay, be altered or be replaced under a separate project. Do not assume siding work includes deck reconstruction, or that another contractor’s future work will automatically fit the proposed siding sequence. Make both intentions visible.
Identify the wall areas involved
Ask the contractor to distinguish accessible wall areas from concealed or obstructed portions. Request a description of what the siding proposal includes around the deck and what remains excluded or subject to further review. If an area cannot be evaluated without removal, have that limitation recorded.
Take overview photographs from a safe location to help organize the discussion. Label the side of the house and the features you are concerned about. Do not attempt to remove deck components or investigate a structural connection yourself to make the estimate easier.
Coordinate removal and reinstatement
If anything must be temporarily removed, ask who is responsible, how it will be handled and what happens if its condition prevents straightforward reuse. Identify the party responsible for any deck-related assessment or repair. Keep that work distinct from the siding scope unless the written agreement expressly combines it.
Discuss the sequence with everyone involved. For example, if a deck contractor is replacing stairs later, the siding team needs to know which areas will become accessible and when. The schedule should follow the agreed work, not an assumption that the other contractor will make adjustments on arrival.
Review the connection to the wall
Ask the responsible professionals how the existing deck-to-wall condition affects the siding and water-management details. Request the applicable product-specific approach and clarification of who owns that detail. Avoid choosing a solution from a photograph of another house with a different assembly.
If deterioration is discovered, ask for documentation and an explanation of the proposed next step. Use the agreed change process before additional work proceeds. A defined process is especially important where a visible finish issue and an underlying condition may require different expertise.
Make daily access part of the plan
Discuss whether the deck is a regular entrance, an accessible route or a place your household relies on for pets. Ask how access will be managed as work moves around that elevation. Do not assume stairs or a familiar route will be usable during every stage.
Before completion, review the wall areas in the agreed scope and any components removed and reinstalled by the responsible contractor. Keep records of exclusions or future work so the next project starts with accurate information. When you request a Tremor estimate, mention the deck and any separate plans for it. Early coordination helps turn an awkward interface into a clearly defined part of the exterior project.
Bring your project into focus.
Tremor is based in Fall River and Kenosha, with work across Wisconsin. Share your location and the exterior work you have in mind.
Start a conversation