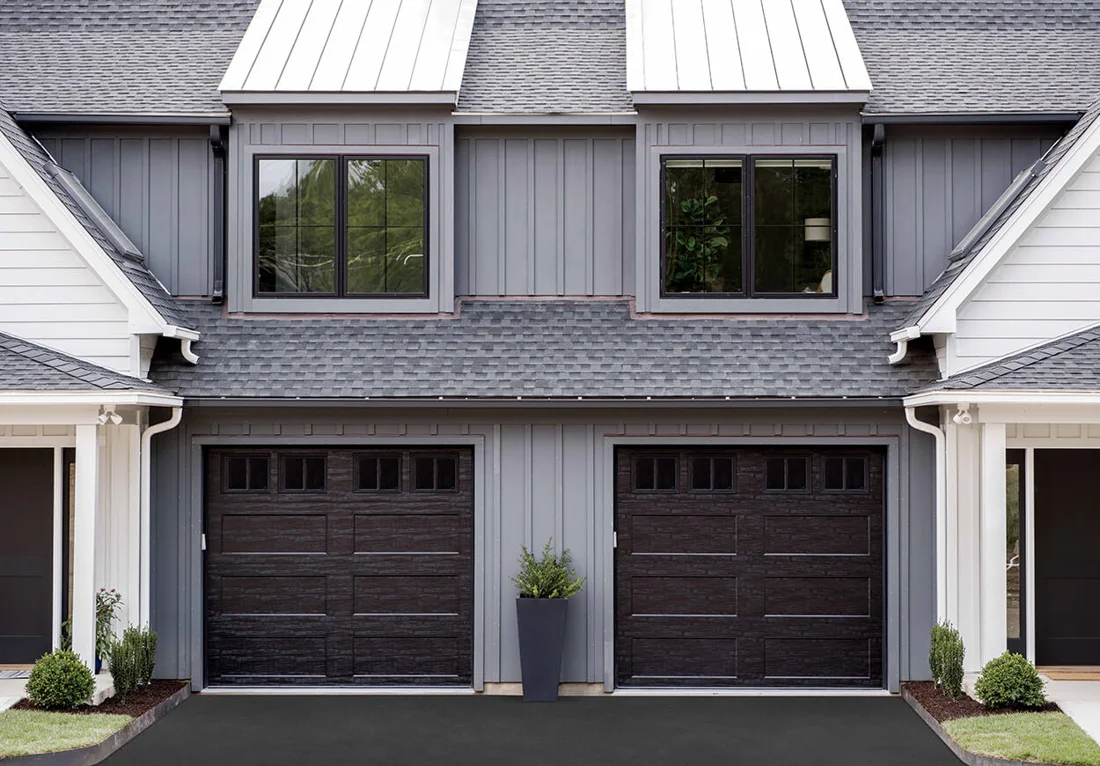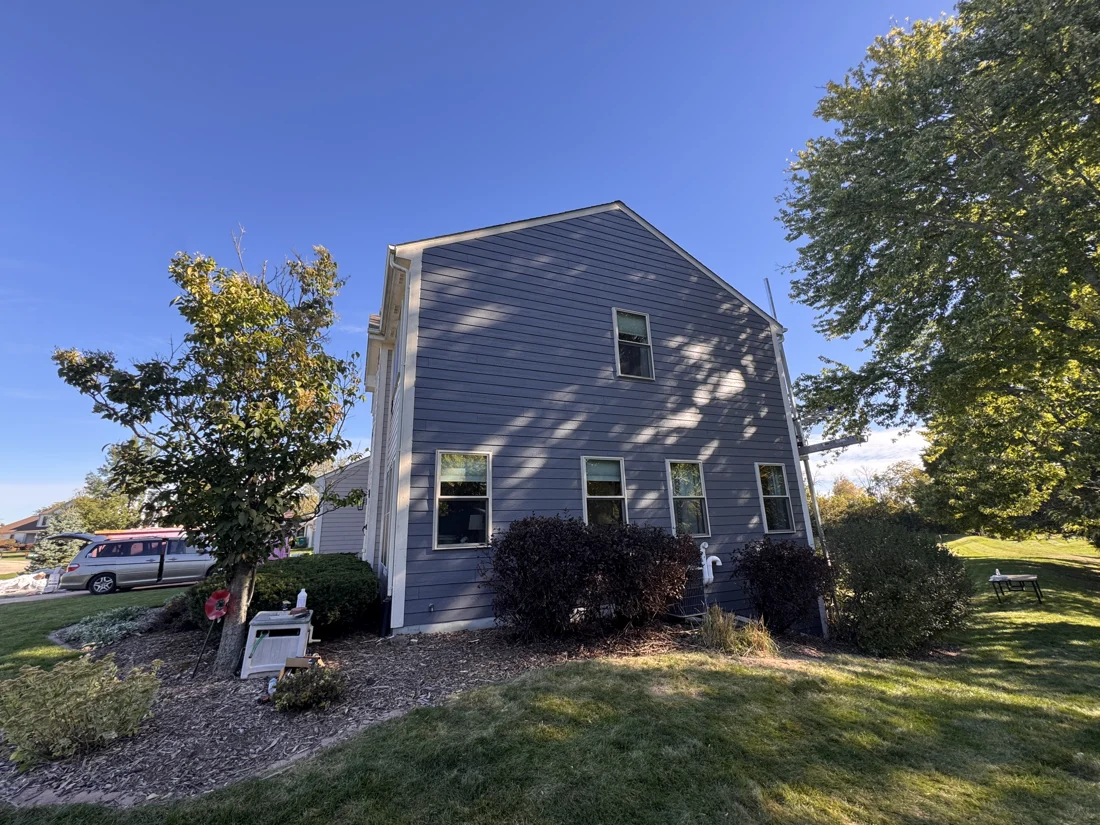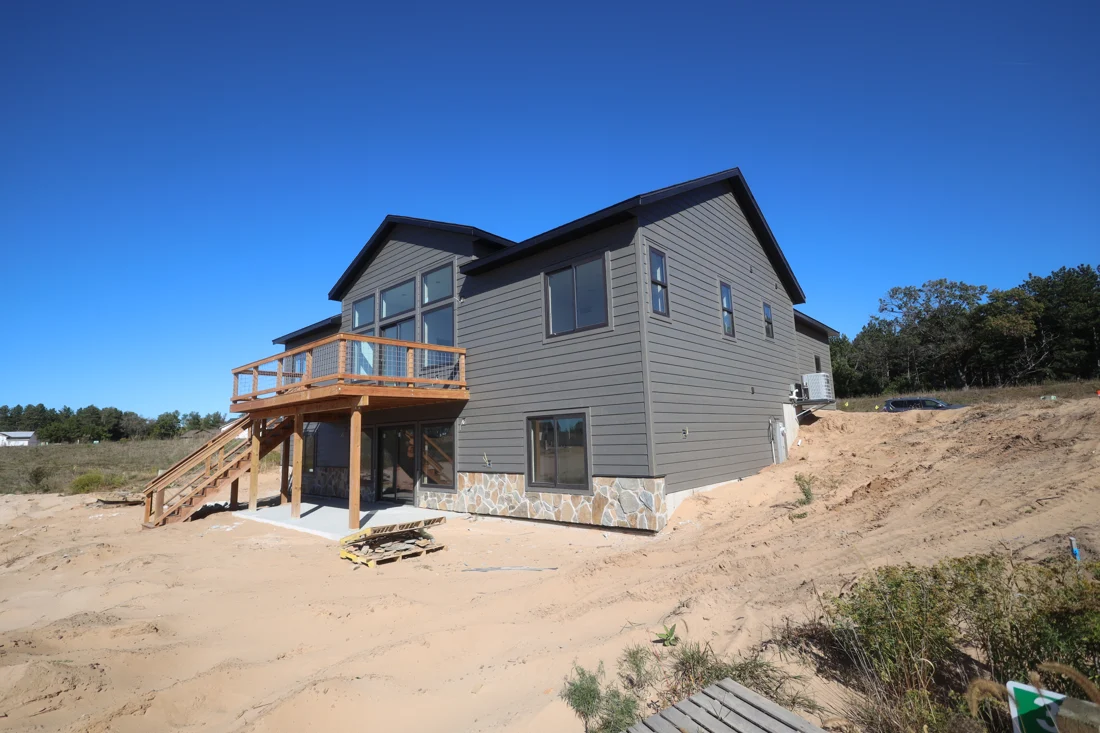

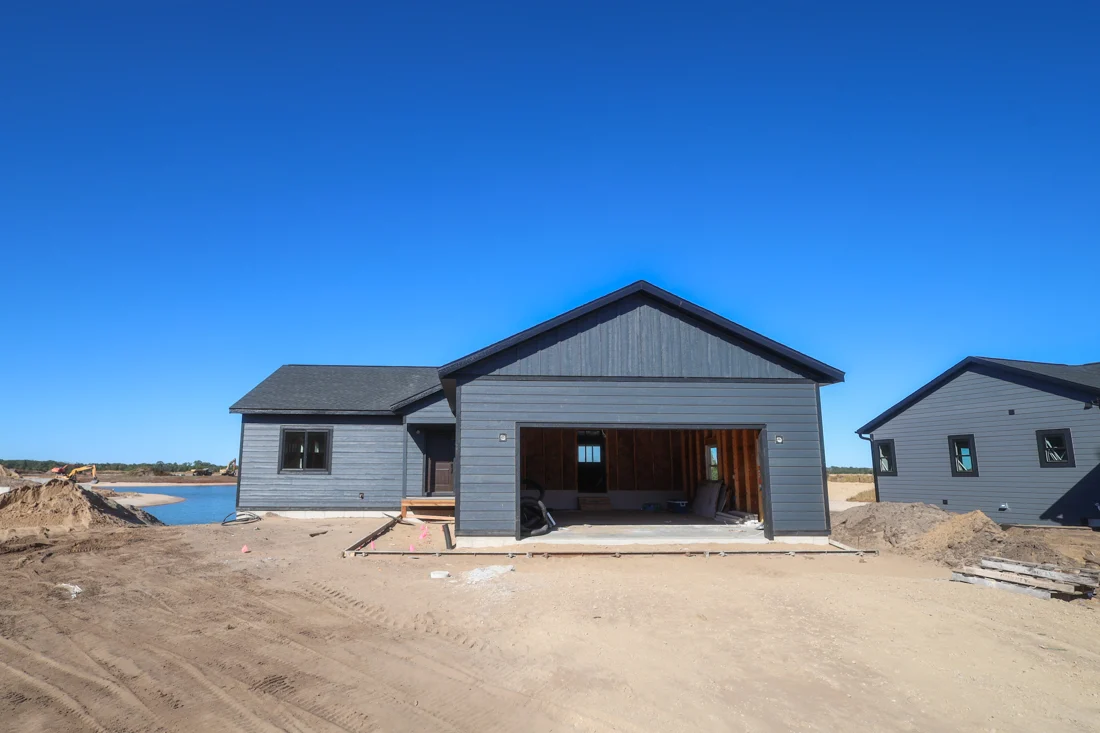
An exterior bid is easier to evaluate when each contractor receives the same information. For a builder, the aim is a package that makes scope, selections and responsibilities visible before pricing begins.
The documents do not need to answer every question on day one. They do need to distinguish confirmed decisions from open items, and give bidders a consistent way to state assumptions and exclusions.
Establish the drawing set
Identify the current plans and revision date. Include the relevant elevations, details and any written specifications. If a drawing has been superseded, make that explicit. Ask bidders to identify the documents used to prepare their proposal so later comparisons refer to the same information.
For a remodel, include available records and explain which existing conditions still need review. Arrange a site discussion where necessary rather than expecting a drawing alone to answer every question about the building.
Define material selections and open choices
List proposed products, profiles, finishes, colors and trim requirements. Mark anything awaiting selection. Ask how allowances or alternatives should be presented, and request separate descriptions for options that change the design or scope.
Pay attention to transitions: between profiles, around openings, at adjoining materials and at the roofline. Identify the details supplied by the design team and the items that require clarification. Record the answer where every affected party can find it.
Draw the scope boundaries
State which work is included in the siding package and which work belongs to other trades. Ask the bidder to identify any removal, preparation, accessory work or finishing that has been excluded. Include gutter work explicitly when it is part of the request.
Discuss who supplies materials, coordinates deliveries and provides access or other agreed site provisions. Avoid leaving these arrangements to an assumed standard practice when the project requires a specific approach.
Make the schedule a conversation
Provide the target sequence and explain any dependencies. Ask what needs to be ready before exterior work begins and what information is needed before a start window can be confirmed. Identify the person who will communicate revisions and resolve questions.
Request the bidder’s assumptions about availability and project readiness in writing. Treat these as items to coordinate, not as a substitute for a mutually confirmed schedule.
Close with a comparison checklist
Before comparing totals, check that each proposal uses the same drawings, identifies the same elevations, describes its material selections and clearly states exclusions. Follow up on differences before choosing between them.
Tremor works on residential and commercial new construction and remodel projects. Use the project inquiry to share the location, building type, scope and target timing. Note that a bid package is available so the next conversation can establish the appropriate way to review it.
Bring your project into focus.
Tremor is based in Fall River and Kenosha, with work across Wisconsin. Share your location and the exterior work you have in mind.
Start a conversation