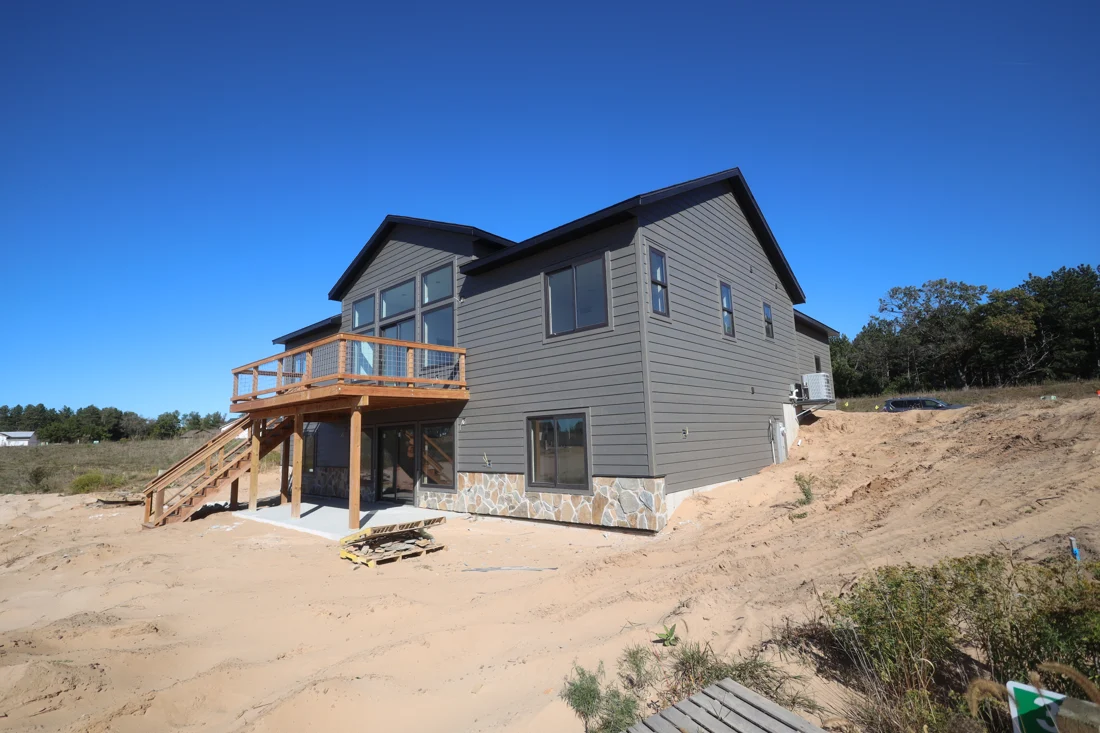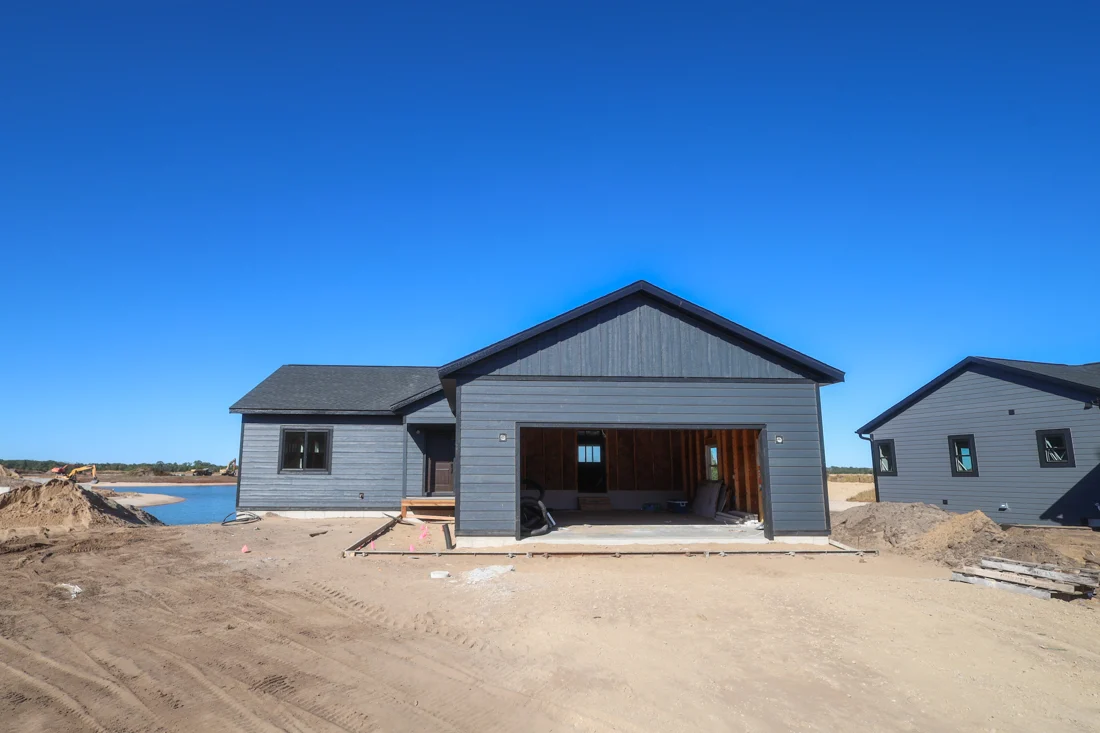

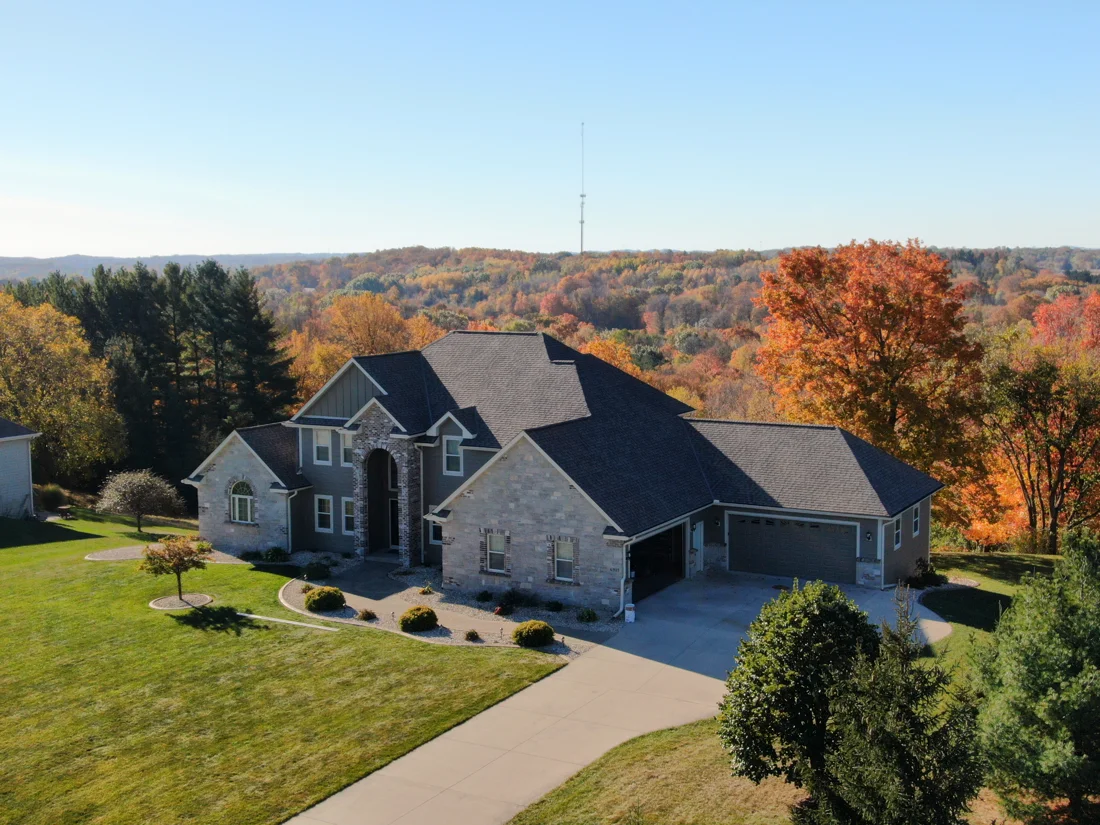
A color sample is a small decision shown in isolation. Your exterior is a large composition seen in changing light, beside a roof, windows and landscape. Before selecting the final color, decide how you want those parts to relate.
Start with a photograph of the entire house. Identify what will remain, then mark the surfaces that are actually part of the siding project. That simple boundary keeps a promising design grounded in the work you intend to undertake.
Read the existing lines
Look at the roofline, window arrangement and proportions of each elevation. Which features deserve emphasis? Which could become quieter? Horizontal siding, vertical arrangements and changes in texture can create different visual rhythms. Ask to see the available profiles rather than assuming every reference image uses a product that fits your proposal.
A useful reference collection can be small. Choose three examples and describe the specific quality you like in each: the broad uninterrupted wall, the contrast at the entrance, or the way trim blends into the siding. Those observations communicate more than a folder of unrelated houses.
Give each material a reason
Consider whether a profile change reinforces a real feature, such as an entry or a distinct building volume. Ask how the transition will be finished and how it looks on adjoining elevations. A strong front view should still make sense as you move around the home.
If you are considering several textures or colors, review a simpler option alongside them. The goal is to choose intentionally, with a clear explanation of what each change contributes.
Bring samples to the house
Compare proposed siding and trim with the existing roof, windows, masonry and other permanent elements. View samples outdoors in more than one lighting condition. Use photographs to record combinations, but make the final review with the actual samples whenever possible.
Ask the contractor to confirm the proposed product and finish behind each sample. Record the selections by name and specification, not only by a photograph or an informal description such as “the dark gray.”
Resolve the edges
Review corners, window surrounds, doors and the roofline before calling the design complete. Discuss whether trim should match, contrast or sit between other colors. Include gutters and downspouts in the visual review when they are part of the project.
Bring your references and priorities to a Tremor project conversation. You can begin with the character you want the house to have, even if the material choices are still open. The next step is to turn that direction into a clearly specified exterior.
Bring your project into focus.
Tremor is based in Fall River and Kenosha, with work across Wisconsin. Share your location and the exterior work you have in mind.
Start a conversation